
Karen Horne
//Architectural Technologist (Hons) BSc

//Group Work

The Snap Shelter - 2017
Group MASHH
The last group project that we were tasked with in our Honours Year. We'd been asked to design a temporary shelter that had the ability to be deployed in short notice of a crisis, and air dropped from a Hercules C-130. It was designed for people who had been made homeless by warfare or famine and could have potentially lost family.
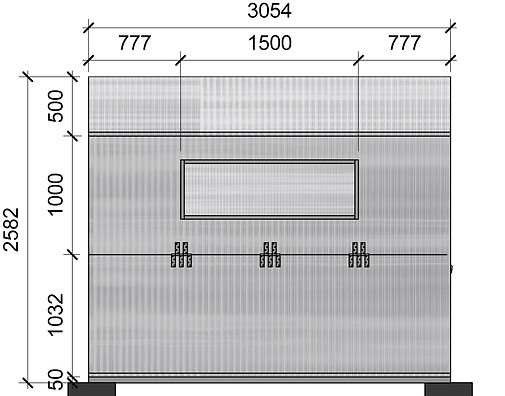
Our response to this was the Snap Shelter. It is constructed from poly carbonate panels which are light and simple to work with during the manufacture. The shelter's shell and structure consists of 4 main components which slot together and pop up to allow for a quick assembly time.
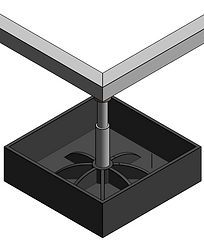
The unique foundation footing were designed for use on many different terrains. If used on sand the footings are designed to be shallowly excavated and then filled with sand. If there is a gravelly or compact ground then they are designed to sit above the ground and have what ever materials is to hand used to fill them and act as an anchor. They come with a telescopic pole which allows for differences in height for topography or water level.



The Cog - 2016/17
Group MASHH
One of the live projects we did in Year 4 was the new Control Building near the Torvean Golf Course. Part of the West Link project in Inverness involved a second canal bridge crossing to be installed along with miles of road and roundabouts. This second bridge was going to be constructed quite close to the original. The intention was to reduce traffic build up when 1 bridge shut and to leave the other open. For this they needed a new control tower which had previously been poorly designed. The idea was to get some student feedback and concepts to challenge the original concept which had been accepted into planning stage.
Out of our group of 5, my concept was the bare bones of what you see below. It was a group effort to develop the design as far as we have ultimately based on my design.
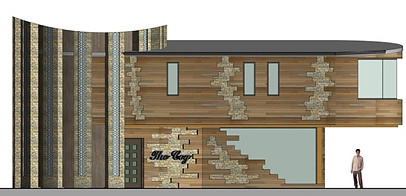
The basic shape and idea of The Cog came from the canal's swing bridge itself. The large cog at the spine of the building and the 2 askew sections acting as a swung open bridge. The wooden cladding was chosen as it resembled the finish on a classical canal boat. Just as the port hole windows served the same purpose. The broken and almost shrunken wood on the walls was used to illustrate the shrinking of wood as it recedes back in the suns UV.
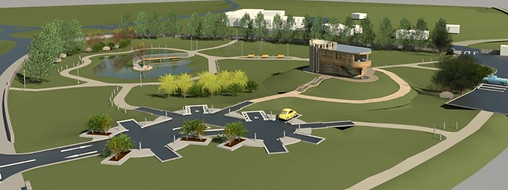
As well as a control tower upstairs, The Cog was also a cafe downstairs with a seating area on the upper outside. The landscape was created and designed by myself using Revit software. The cog shaped car park allowed for the building to be linked with the landscape and blend rather than to be completely out of place.


Student Accommodation - 2015/16
Group STARchitects
Our first ever group project in Degree Year 3 was to design the student accommodation which was also live in design at the time. At this point half of the class were new arrivals from different collages so we also had the new experience of working with total strangers.
After a compilation of numerous concepts we came up with our final design. We were able to create 3 buildings all with different quantities of rooms. A 3 story, 2 and a half and then a 2 story accommodation were created. In total this made for 75 rooms of which 1 out of every 5 were DDA (Disability Discrimination Act) compatible.
It was designed to be most cost effective if 5 people shared 1 kitchen and lounge within a dorm. Each room had its own en-suite bathroom complete with shower. Upon finishing this design it was revealed that our design was not too dissimilar from the actually one built.


